
Interior · Sandpoint, Idaho
Composite Flooring Installation in Sandpoint, ID
Rigid core and composite plank flooring for kitchens, baths, basements, and entryways — installed with proper subfloor prep and transitions.
What Composite Flooring Installation Covers
Composite flooring installation covers rigid core and composite plank flooring — the kind built to take snow, mud, spills, and lake traffic. It's a fit for kitchens, bathrooms, basements, entryways, and the high-traffic rooms where softer floors don't hold up.
The work is more than clicking planks together. It starts with subfloor prep — leveling, addressing moisture, and making sure the surface is ready — because a composite floor is only as flat and stable as what's under it. Then comes the installation and the transitions to adjoining rooms.
We talk through where the flooring is going, how much area you're covering, and how the rooms connect, so the finished floor flows instead of looking pieced together.
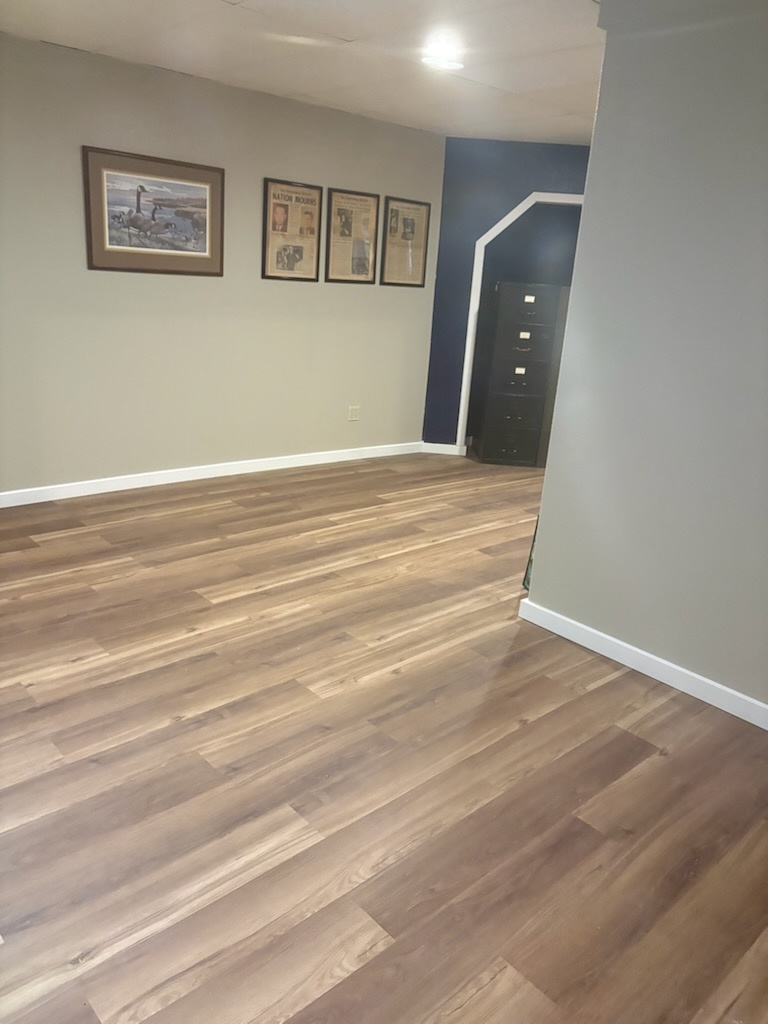
Finished plank flooring
Why Water-Resistant Floors Suit North Idaho Life
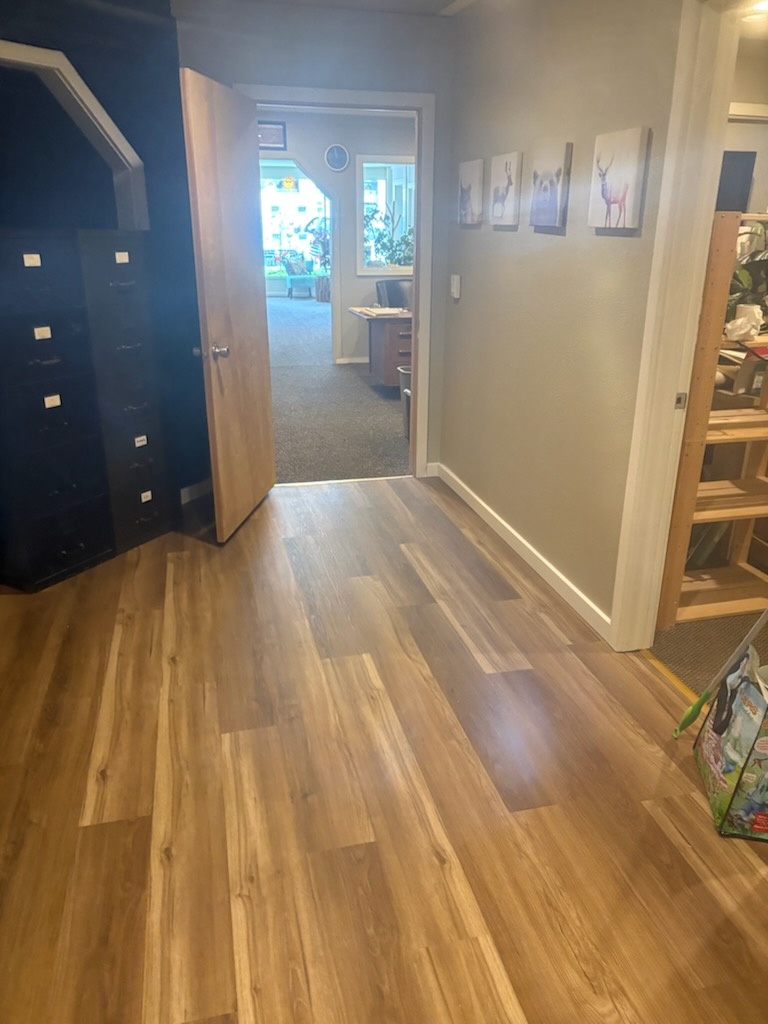
Hallway flooring install
Why Water-Resistant Floors Suit North Idaho Life
North Idaho life is hard on floors. Snowy boots at the entry, mud from the woods, water from the lake, and pets tracking it all around — a floor here has to shrug off moisture instead of absorbing it. Composite and rigid core flooring is water-resistant in a way wood and carpet aren't, which is why it suits kitchens, baths, basements, and entryways here.
Basements especially benefit. A composite floor over a properly prepped subfloor handles the damp and cold of a lower level better than materials that take on water. The wear layer stands up to traffic without the upkeep a natural floor would demand in the same spot.
Subfloor Prep, Transitions, and Options
Subfloor prep is the part that decides whether a composite floor lasts. We level the surface, address any moisture, and make sure the subfloor is ready before any plank goes down. Skip that and the floor telegraphs every dip and bump underneath.
Transitions between rooms and between floor types get planned so the finished floor flows. We talk through wear layers and material choices based on your traffic level — an entry takes more abuse than a guest room — and how each option handles water, pets, and daily use.
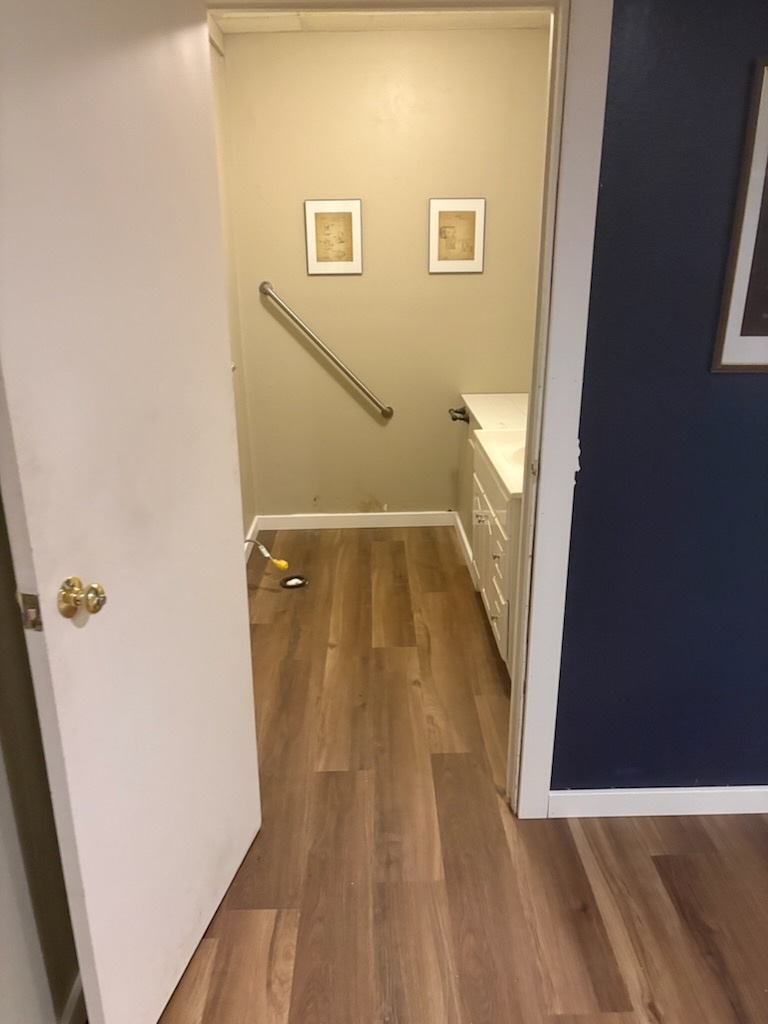
Flooring through to the bath
How a Flooring Installation Works With Us
You call or send a request and talk to the builder. We walk the rooms with you, look at the subfloor and the transitions, and listen to how the space is used. Then you get a clear written scope.
As a small, owner-run company we schedule a limited number of projects, so your flooring installation gets real attention to the prep that matters. We keep you posted as the work moves and walk the finished floor with you before we're done.
Signs It's Time for Composite Flooring Installation
- Your current floors stain, warp, or swell near entries, kitchens, or baths
- Carpet in high-traffic or damp areas is worn, stained, or holding odors
- A basement floor is cold, damp, or unfinished
- You want one durable floor that runs through several connected rooms
- Pets, boots, and lake traffic are wearing out a softer floor
More Flooring Projects
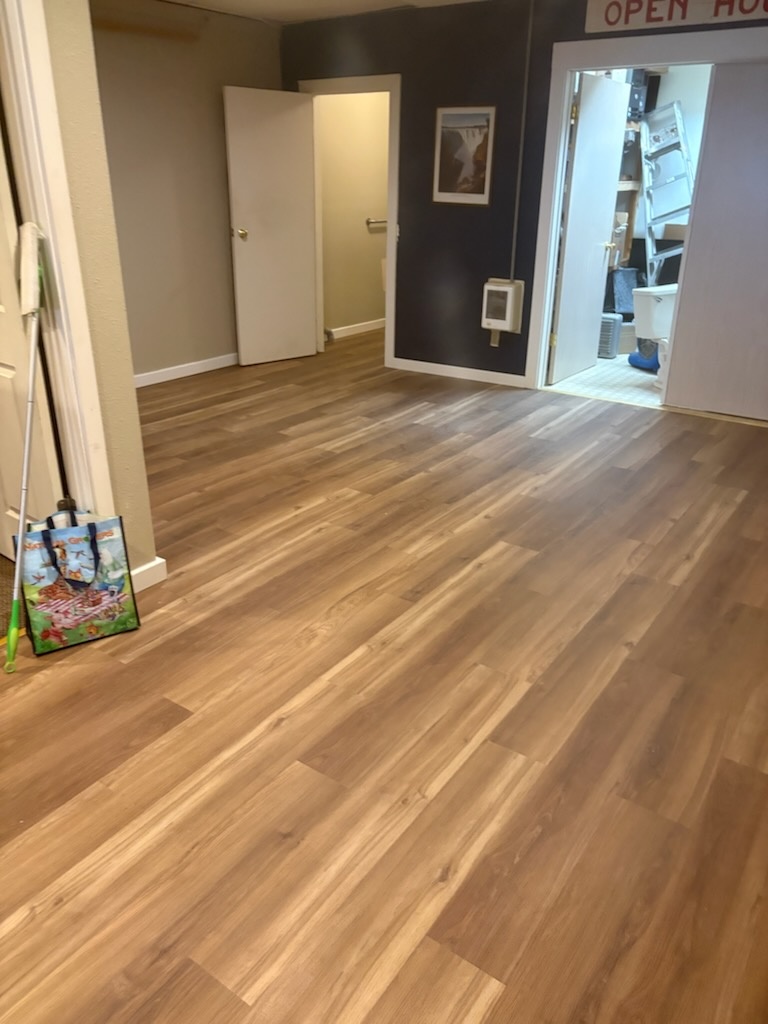
Open room install
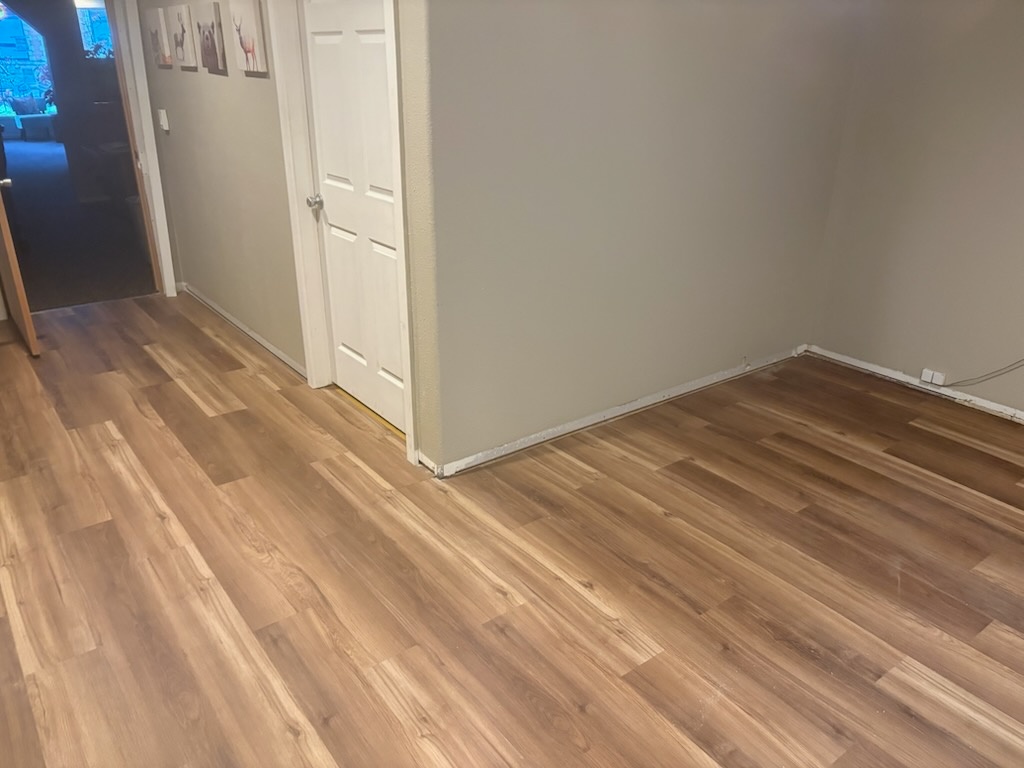
Clean edges at the corners
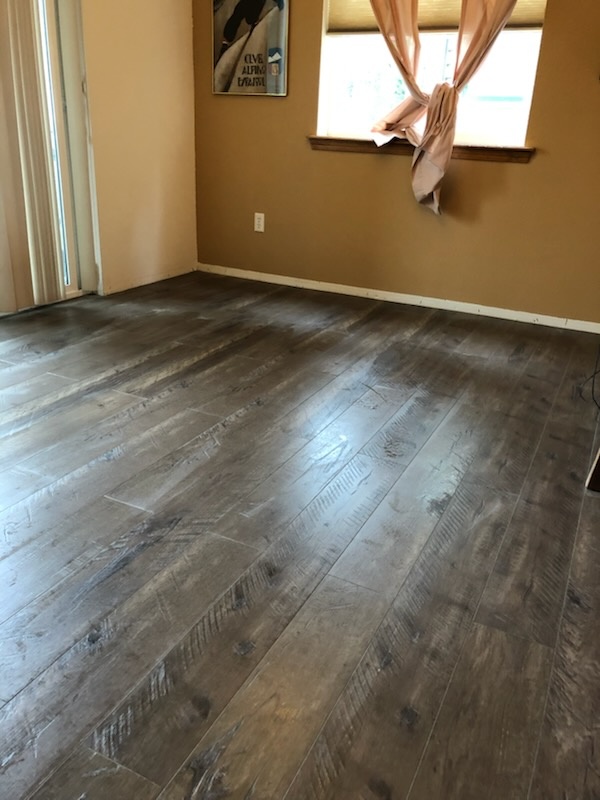
Plank flooring throughout
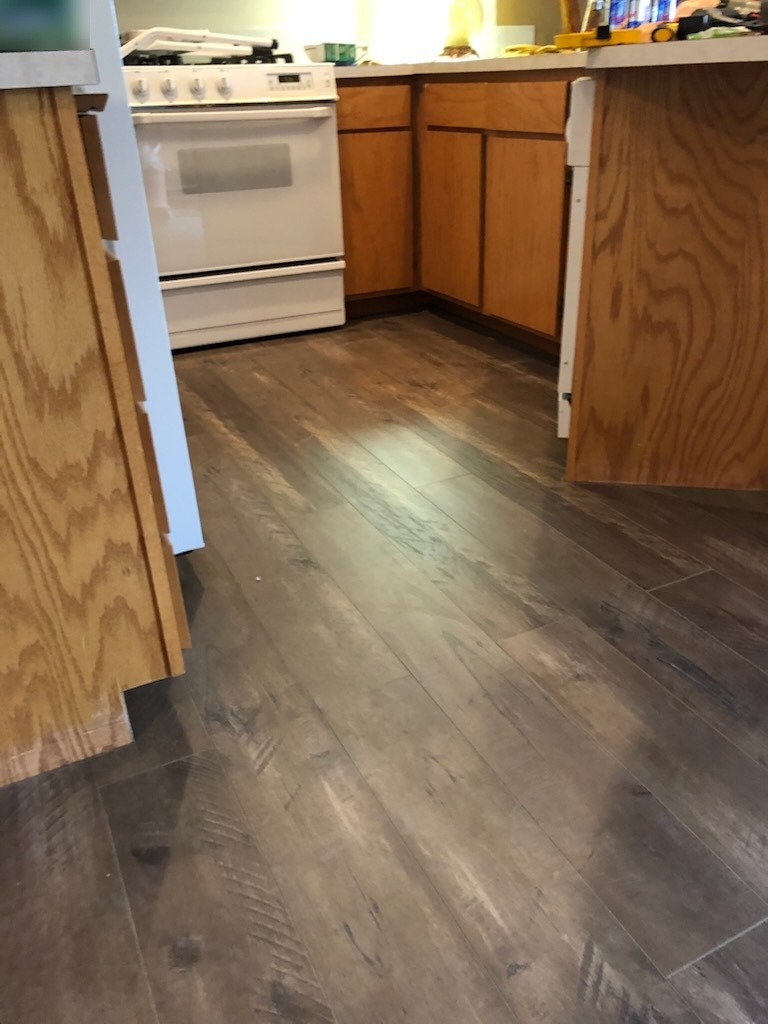
Kitchen flooring install
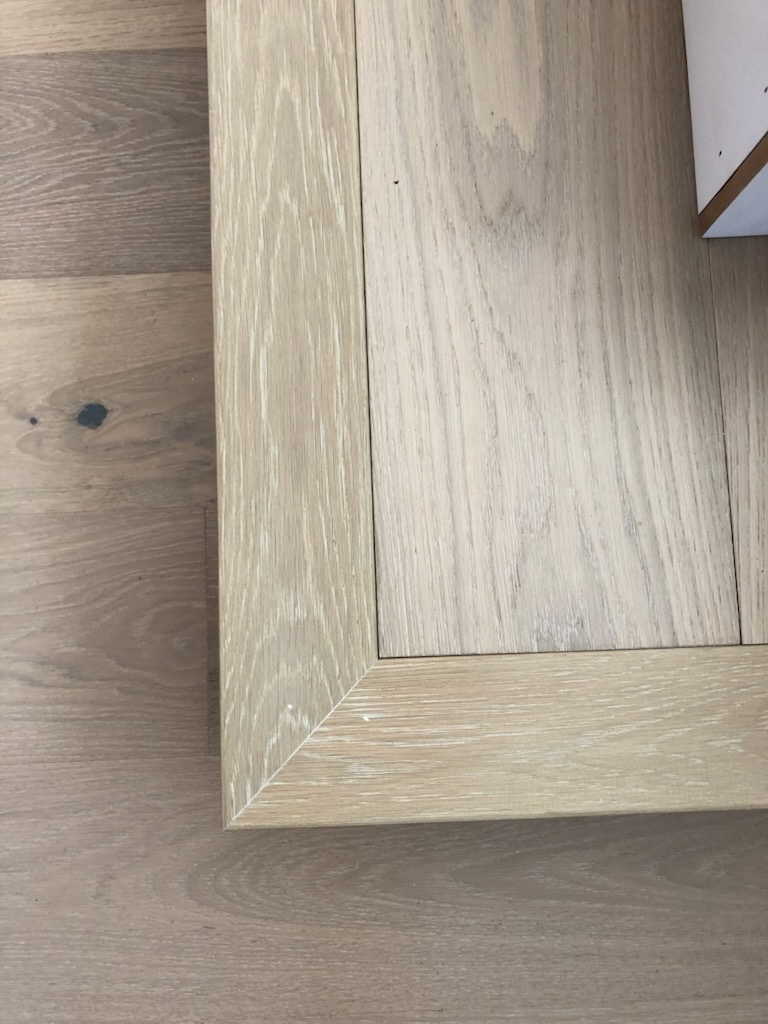
Picture frame border detail
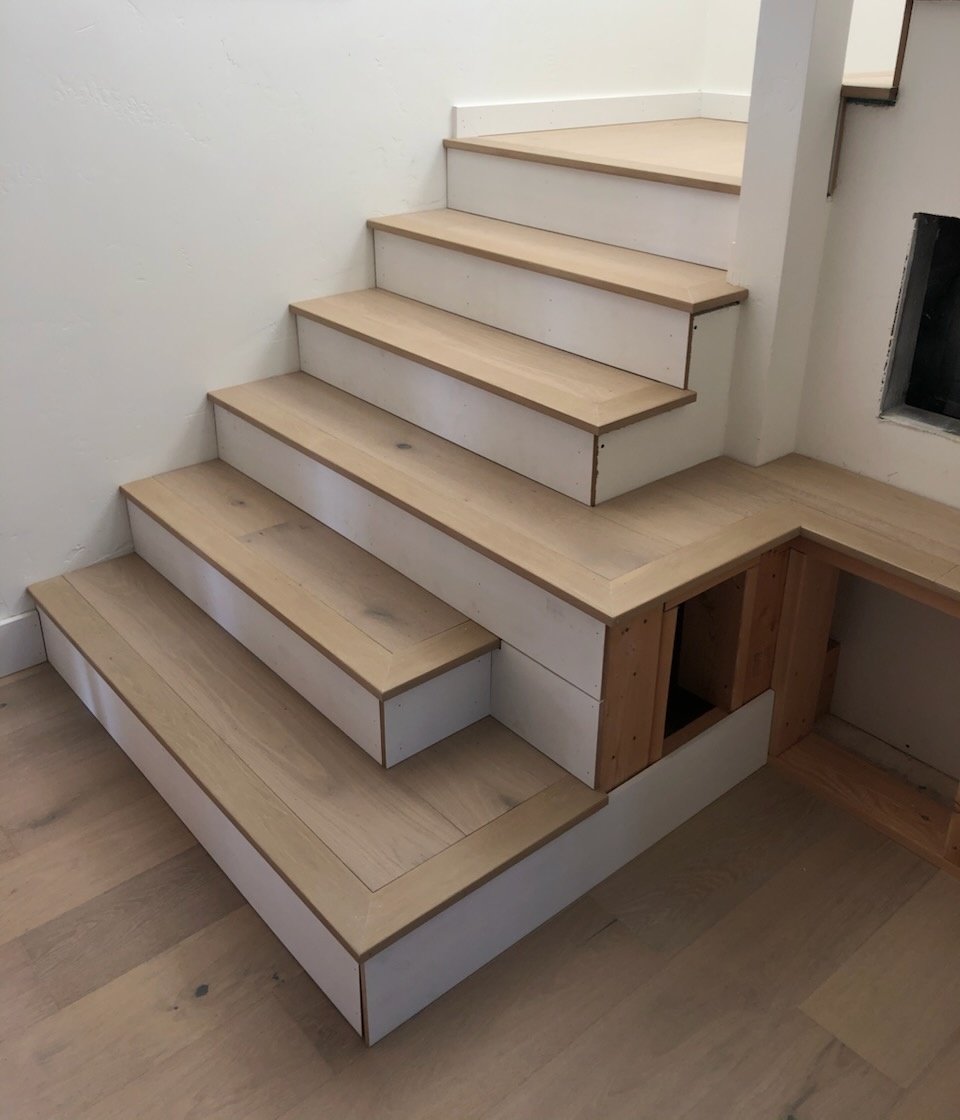
Matching stair treads
Composite Flooring Installation Questions, Answered
What rooms are composite floors good for?
Kitchens, bathrooms, basements, entryways, and any high-traffic room. Composite and rigid core flooring is water-resistant and stands up to snow, mud, spills, and lake traffic better than softer floors.
Why does subfloor prep matter so much?
A composite floor is only as flat and stable as what's under it. We level the subfloor, address moisture, and make sure the surface is ready before any plank goes down — skip that and the floor telegraphs every dip and bump underneath.
Are composite floors a good choice for a basement?
Yes. A composite floor over a properly prepped subfloor handles the damp and cold of a lower level better than materials that take on water. The wear layer stands up to traffic without the upkeep a natural floor would demand in the same spot.
How do you handle transitions between rooms?
Transitions between rooms and between floor types get planned so the finished floor flows instead of looking pieced together. We talk through how the rooms connect when we walk the project.
Can you install flooring as part of a larger remodel?
Yes. Flooring often ties into a kitchen, bath, or basement remodel, and we can plan it as part of the larger project so the finished spaces work together. Mention it when you call and we'll look at the whole picture.
Where We Build in Bonner County
Based in Sandpoint and working across Bonner County, from Priest River to Clark Fork. Find your town:
Request an Estimate
Tell us about your composite flooring installation project. We'll call you back to set up a time to see it.
Call (208) 946-3944Request an Estimate
Tell us about your project. We'll call you back to set up a time to see it.